
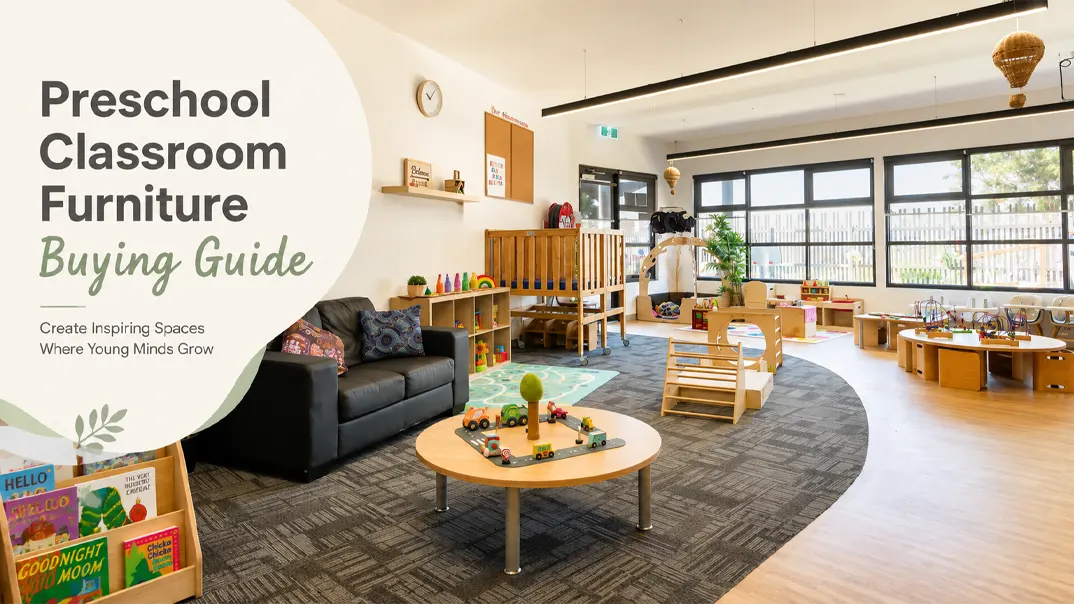
การจัดเตรียมห้องเรียนสำหรับเด็กเล็กเป็นทั้งศาสตร์และศิลป์ การออกแบบที่เหมาะสมสามารถสร้างแรงบันดาลใจในการเรียนรู้ ส่งเสริมความคิดสร้างสรรค์ และส่งเสริมความเป็นอยู่ที่ดี ไม่ว่าจะใช้ห้องเรียนอนุบาลขนาดใหญ่หรือสถานรับเลี้ยงเด็กขนาดเล็ก การนำแนวคิดในการจัดห้องเรียนสำหรับเด็กเล็กมาใช้จริงสามารถเปลี่ยนสภาพแวดล้อมของคุณให้กลายเป็นสถานที่ที่เด็กๆ เติบโตได้อย่างเต็มที่
ความท้าทายในการจัดห้องรับเลี้ยงเด็กคือการสร้างสมดุลระหว่างการใช้งานในห้องกับความสามารถในการดึงดูดเด็กในวัยต่างๆ ด้วยการเลือกเฟอร์นิเจอร์อย่างพิถีพิถัน การนำอุปกรณ์การเรียนรู้ที่น่าสนใจมาใช้ และจัดห้องอย่างมีระเบียบ คุณสามารถสร้างพื้นที่ที่ไม่เพียงแต่ปลอดภัย แต่ยังกระตุ้นความอยากรู้อยากเห็นและความคิดสร้างสรรค์ในตัวเด็กๆ อีกด้วย
โดยสรุป ห้องรับเลี้ยงเด็กที่ได้รับการออกแบบที่ดีจะเน้นที่การตอบสนองความต้องการพัฒนาการของเด็กผ่านพื้นที่ที่มีความยืดหยุ่น กระตุ้น และปลอดภัย
What to Consider Before Setting Up a Daycare Classroom?
In practice, the most effective layouts are not based on furniture alone. They come from you understanding classroom space and the children’s daily schedule.
Before choosing furniture or creating activity areas, take a moment to understand how the room needs to function. Considering these details first can help you choose more suitable furniture, use the available space more effectively, and avoid layout problems that often become difficult and expensive to correct later.
1. Age of the Children
Start with the age group using the room because this affects almost every setup decision.

Infants need more open floor space for crawling, feeding, changing, and sleeping. Toddlers need room to move freely, along with simple activity areas and low furniture they can reach safely. Preschool children can use more defined areas for reading, blocks, dramatic play, art, and group activities.
The furniture height, storage access, sleeping equipment, and amount of open space should all match the children’s stage of development.
2. Number of Children Using the Room
Before planning the layout, confirm how many children will normally use the room at the same time. This will help you decide how many seats, storage spaces, learning areas, and sleeping spaces are needed.
Too much furniture can make a small group feel crowded, while too few tables, chairs, storage units, or activity spaces can create waiting and congestion in a larger group.
3. Room Size and Fixed Features
Do not start by deciding where the furniture should go. Start with the parts of the room you cannot move.
Look at the location of:
- doors and emergency exits
- windows
- sinks
- toilets
- columns
- built-in cabinets
- heating or cooling units
These fixed features will affect where different activities can be placed. For example, art and sensory activities may work better near a sink, while tall storage should not block windows, exits, or important sightlines.
4. Your Daily Routine
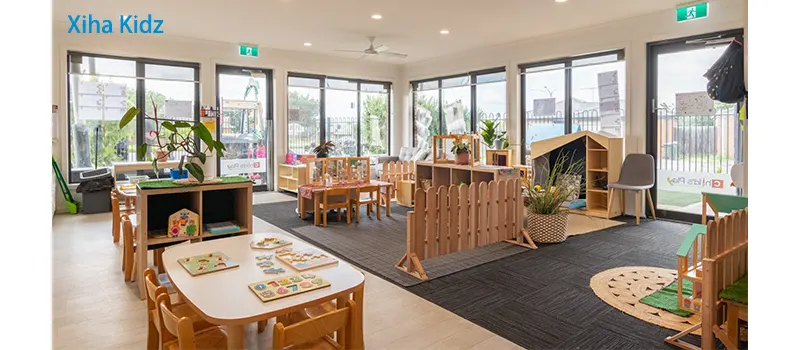
A daycare room is rarely used for only one activity. Think through a normal day before finalizing the setup.
Ask yourself:
- Where will children gather for group time?
- Where will they eat?
- Where will cots or mats be placed during nap time?
- Where will nap equipment be stored afterward?
- Which areas need to stay available all day?
- Which spaces can serve more than one purpose?
If the room changes throughout the day, the furniture should make those transitions easier rather than harder.
5. Teacher Supervision and Movement
Good supervision and traffic flow should be planned before the room becomes full of furniture. A good setup should make it easy for teachers to see children and move through the room.
Before adding shelves or dividers, check whether they will create hidden corners. Low storage units can help separate activity areas while still keeping sightlines open.
You should also think about how children move from one area to another. Main paths should stay clear so children do not have to walk through activities just to reach another part of the room.
6. Storage and Daily Supplies
Storage needs are often underestimated when a daycare room is first planned. Think about what children need to access independently and what should remain under staff control.
Books, toys, learning materials, and personal items can usually be stored at child-friendly heights. Cleaning products, extra supplies, teacher materials, and items that require supervision should be stored separately.
You should also plan storage for items that are only used at certain times, such as bedding, art materials, or seasonal resources. If storage is not considered early, these items often end up taking over activity space later.
7. Budget and Future Changes
You do not need to fill every part of the room at once. If your budget is limited, start with the furniture that supports daily routines and the most frequently used activity areas. Additional learning centers, accessories, and materials can be added later.
It is also worth thinking about how the room may change over time. Enrollment may increase, age groups may change, or one activity area may need to become another. Mobile storage, flexible tables, and furniture that can serve more than one purpose can make future changes easier.
8. Local Childcare Requirements
Before finalizing the room, check the childcare regulations that apply in your area. Local rules may affect indoor space, sleeping arrangements, exits, crib placement, furniture, hygiene areas, and others.
ไอเดียการจัดห้องรับเลี้ยงเด็กแบบสร้างสรรค์เพื่อสร้างสภาพแวดล้อมที่น่าดึงดูด
ความคิดสร้างสรรค์เป็นสิ่งสำคัญในการออกแบบห้องรับเลี้ยงเด็กที่น่าดึงดูดใจ ต่อไปนี้คือไอเดียสร้างสรรค์ 10 ประการที่จะช่วยปรับปรุงการจัดห้องรับเลี้ยงเด็กของคุณ:
1. เลือกเฟอร์นิเจอร์ที่เหมาะสมสำหรับห้องรับเลี้ยงเด็กของคุณ

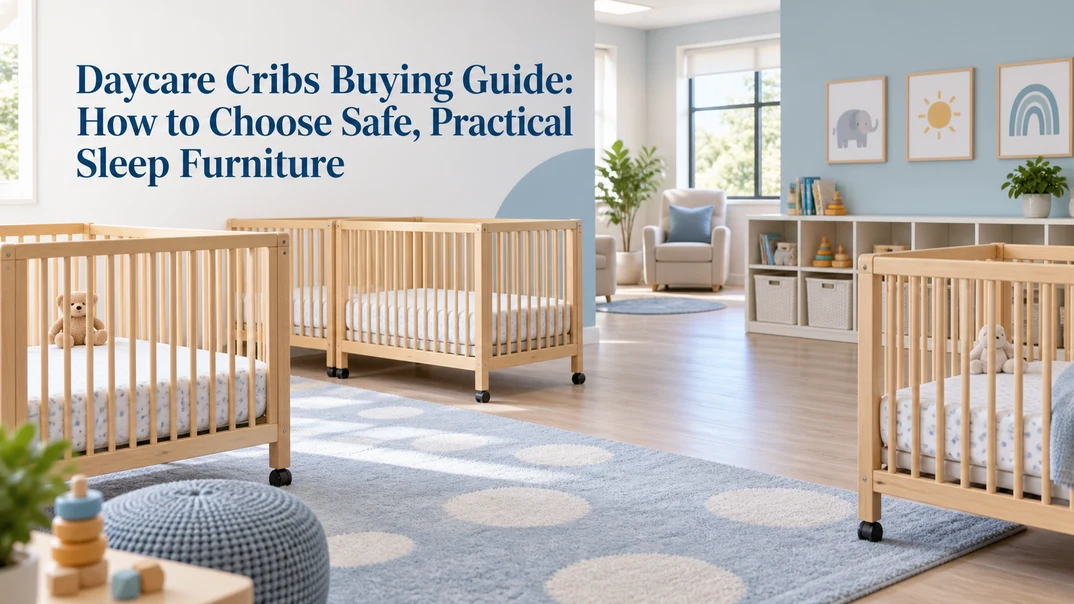
การเลือกเฟอร์นิเจอร์ถือเป็นส่วนสำคัญของการจัดห้องรับเลี้ยงเด็กทุกแห่ง หากต้องการไอเดียในการจัดห้องรับเลี้ยงเด็ก ควรเลือกเฟอร์นิเจอร์ที่นุ่มและอยู่ต่ำจากพื้น เช่น เบาะนั่งและเปลเด็ก วิธีนี้จะช่วยให้เด็กปลอดภัยและผู้ดูแลสามารถโต้ตอบกับเด็กได้อย่างง่ายดาย
สำหรับห้องเรียนอนุบาลและอนุบาล ให้ใช้โต๊ะและเก้าอี้ที่ออกแบบให้เหมาะกับสัดส่วนของเด็ก เฟอร์นิเจอร์ที่วางซ้อนกันได้หรือปรับได้จะช่วยเพิ่มความยืดหยุ่นให้กับพื้นที่ ช่วยให้คุณสลับไปมาระหว่างกิจกรรมต่างๆ ได้อย่างง่ายดาย
การใช้เฟอร์นิเจอร์ที่มีความยืดหยุ่นยังช่วยให้สามารถจัดห้องรับเลี้ยงเด็กขนาดเล็กได้ โดยคำนึงถึงทุกตารางนิ้ว เฟอร์นิเจอร์อเนกประสงค์ เช่น ม้านั่งเก็บของหรือโต๊ะพับจะช่วยเพิ่มพื้นที่ว่างของคุณให้มากที่สุด
2. สร้างโซนกิจกรรมสำหรับความสนใจที่แตกต่างกัน



การสร้างโซนต่างๆ ถือเป็นแนวคิดในการจัดห้องรับเลี้ยงเด็กที่มีประสิทธิผลที่สุดแนวคิดหนึ่ง ช่วยให้เด็กๆ ได้สำรวจพื้นที่ต่างๆ ตามความสนใจ ไม่ว่าจะเป็นการอ่านหนังสือ การสร้างสรรค์ หรือการเล่นที่กระตุ้นประสาทสัมผัส
For preschool classroom setup ideas, consider setting up a quiet corner for reading, a sensory area with touchable objects, and a creative arts section with drawing tools and paints. In larger classrooms, such as those based on kindergarten classroom setup ideas, you might also have group learning stations or project tables where kids can collaborate.
แม้แต่ในพื้นที่เล็กๆ เช่น ห้องรับเลี้ยงเด็กที่มีพื้นที่จำกัด คุณสามารถสร้างโซนขนาดเล็กได้โดยใช้พรมหรือผนังกั้นแบบเคลื่อนย้ายได้ เพื่อแบ่งห้องออกเป็นพื้นที่การเรียนรู้และพื้นที่เล่นที่แยกจากกัน
3. ผสมผสานการเรียนรู้และการเล่นในการออกแบบห้องของคุณ
การผสมผสานการเรียนรู้เข้ากับการเล่นถือเป็นวิธีที่ได้รับการพิสูจน์แล้วว่าช่วยให้เด็กๆ มีส่วนร่วม ในการจัดห้องรับเลี้ยงเด็ก การผสมผสานเครื่องมือการเรียนรู้แบบโต้ตอบในพื้นที่เล่นจะช่วยสร้างสภาพแวดล้อมที่กระตุ้นการเรียนรู้ได้มากขึ้น
For classroom setup ideas preschool, consider incorporating puzzles, number charts, and alphabet rugs in play areas to reinforce early learning skills. Similarly, in kindergarten setup ideas, you can add ของเล่นเพื่อการศึกษา like counting beads, math manipulatives, and science experiment kits to turn playtime into an opportunity for learning.
4. กำหนดขอบเขตที่ชัดเจนเพื่อสภาพแวดล้อมที่ปลอดภัย
ห้องรับเลี้ยงเด็กที่จัดอย่างเป็นระเบียบจะกำหนดขอบเขตที่ชัดเจนระหว่างกิจกรรมต่างๆ สำหรับแนวคิดในการจัดห้องรับเลี้ยงเด็ก ให้ใช้แผ่นโฟม แผ่นกั้นแบบนิ่ม หรือประตูกั้นเด็กเพื่อแยกเด็กที่คลานออกจากเด็กวัยเตาะแตะที่เคลื่อนไหวมากกว่า
In preschool room setup ideas and kindergarten classroom setup ideas, establishing boundaries between noisy play areas and quiet zones, like reading corners, ensures that children can focus and feel comfortable. Low shelving units or colored floor mats can help visually delineate these spaces, making it easier for children to understand where to play, learn, or rest.
5. ผสมผสานองค์ประกอบจากธรรมชาติ



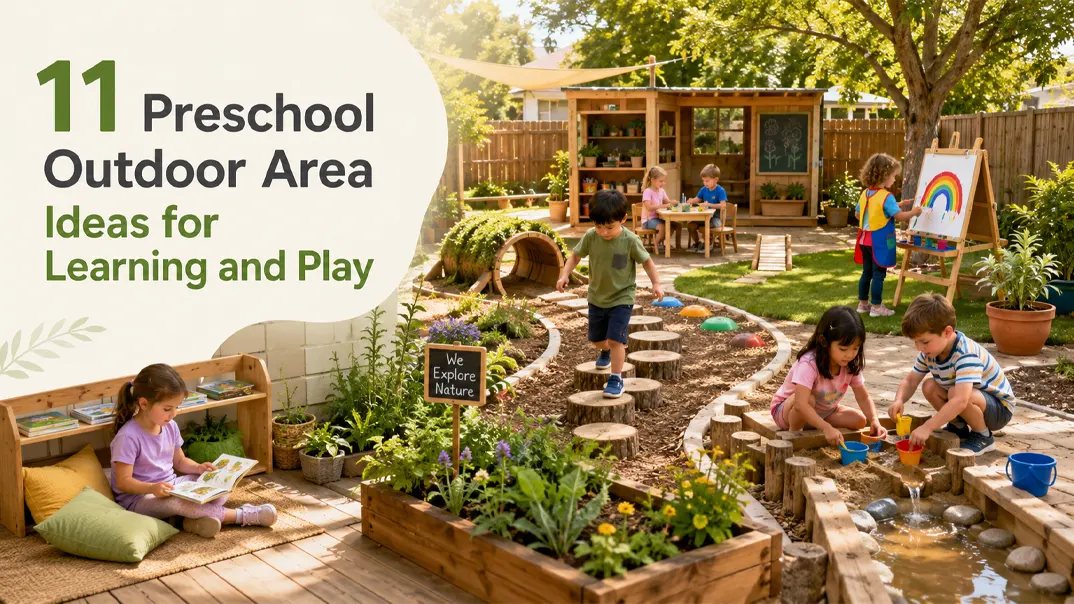
การนำธรรมชาติเข้ามาเป็นส่วนหนึ่งของไอเดียการจัดห้องรับเลี้ยงเด็กสามารถสร้างบรรยากาศที่ผ่อนคลายให้กับเด็กๆ ได้ หน้าต่างบานใหญ่ที่ให้แสงธรรมชาติส่องเข้ามา ต้นไม้ในร่ม และเฟอร์นิเจอร์ไม้ธรรมชาติสามารถช่วยเชื่อมโยงเด็กๆ กับโลกภายนอก ซึ่งได้รับการพิสูจน์แล้วว่าสามารถปรับปรุงสมาธิและความเป็นอยู่ที่ดีได้
For preschool setup ideas, you can introduce a nature table where children can explore leaves, stones, or flowers. In kindergarten room setup ideas, consider using wooden toys or furniture to add a natural aesthetic to the room.
6. ใช้ศิลปะบนผนังเพื่อเพิ่มความน่าสนใจให้กับห้อง

Decorating the walls of your daycare room with colorful art, murals, or posters helps create a stimulating and fun environment. This is especially effective in preschool classroom setup ideas, where bright visuals like animals or nature scenes can engage children and spark their imagination.
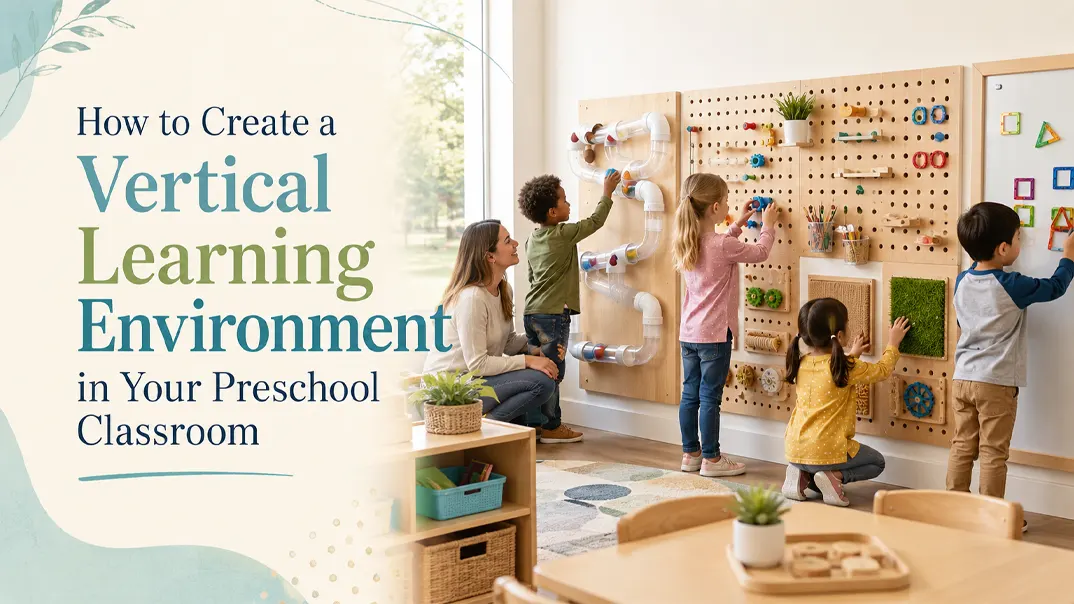
ในการจัดห้องเรียนอนุบาล งานศิลปะบนผนังแบบโต้ตอบ เช่น กระดานแม่เหล็กหรือภาพจิตรกรรมฝาผนังที่เด็กๆ สามารถสัมผัสและเล่นได้ ช่วยเพิ่มองค์ประกอบการเรียนรู้แบบลงมือทำ แม้แต่ในพื้นที่เล็กๆ เช่น ห้องเรียนอนุบาลขนาดเล็ก การใช้พื้นที่แนวตั้งอย่างสร้างสรรค์ก็ช่วยให้ห้องดูเปิดกว้างและมีชีวิตชีวาขึ้นได้
7. Personalize Your Space with Children’s Art
Showcasing children’s artwork is an easy way to personalize the room and make it feel like a community space. Dedicated spaces where children’s drawings, paintings, and crafts are displayed can make them feel valued.
In preschool room setup ideas, you can rotate children’s artwork regularly to keep the space fresh and engaging. Similarly, in kindergarten setup ideas, creating an “art gallery” on one of the walls allows children to show off their work proudly and builds a sense of ownership in the room.
8. ใช้พื้นที่ห้องรับเลี้ยงเด็กให้เกิดประโยชน์สูงสุด
การใช้พื้นที่ให้เกิดประโยชน์สูงสุดถือเป็นสิ่งสำคัญ โดยเฉพาะในพื้นที่ขนาดเล็ก สำหรับไอเดียการจัดห้องรับเลี้ยงเด็กขนาดเล็ก ให้ใช้โซลูชันการจัดเก็บแบบแนวตั้ง เช่น ชั้นวางของติดผนังและตะขอ เพื่อจัดเก็บวัสดุให้เป็นระเบียบและไม่หล่นบนพื้น เฟอร์นิเจอร์อเนกประสงค์ เช่น โต๊ะที่พับได้หรือม้านั่งที่มีช่องเก็บของ ยังช่วยให้มีพื้นที่ว่างสำหรับทำกิจกรรมต่างๆ ได้อีกด้วย
แม้แต่ในสถานรับเลี้ยงเด็กที่มีพื้นที่กว้างขวาง การใช้พื้นที่อย่างมีประสิทธิภาพก็ช่วยให้ห้องไม่ดูรก ในการจัดห้องอนุบาล ควรจัดให้แต่ละโซนมีพื้นที่เพียงพอสำหรับการเคลื่อนไหวและวัสดุต่างๆ เพื่อไม่ให้แออัดเกินไป และให้เด็กๆ มีสมาธิกับกิจกรรมของตนได้อย่างเต็มที่
9. Understand Children’s Needs and Preferences
เด็กแต่ละคนมีความแตกต่างกัน และแนวคิดในการจัดห้องรับเลี้ยงเด็กที่ดีที่สุดจะต้องคำนึงถึงความชอบส่วนบุคคลของเด็กด้วย สังเกตว่าเด็กชอบกิจกรรมใดเป็นพิเศษ และให้แน่ใจว่าเข้าถึงสื่อเหล่านี้ได้ง่าย
ในการจัดห้องเรียนสำหรับเด็กอนุบาล เด็กๆ อาจสนใจที่จะต่อบล็อกหรือเล่นตามจินตนาการ การมีอุปกรณ์เหล่านี้พร้อมจะช่วยให้เด็กๆ มีส่วนร่วมในเกมมากขึ้น ในทำนองเดียวกัน ในการจัดห้องเรียนสำหรับเด็กก่อนวัยเรียน การมีของเล่นที่ช่วยกระตุ้นประสาทสัมผัสและกิจกรรมเงียบๆ อยู่ในมือเสมอจะช่วยให้เด็กๆ รู้สึกผ่อนคลายมากขึ้นในห้องเรียน
10. พิจารณาอุปกรณ์ที่ครูต้องการ
การจัดห้องเรียนที่ออกแบบมาอย่างดีไม่เพียงแต่จะให้บริการเด็กๆ เท่านั้น แต่ยังสนับสนุนครูที่ดูแลห้องเรียนด้วย ให้แน่ใจว่าครูสามารถเข้าถึงพื้นที่จัดเก็บอุปกรณ์ที่เหมาะสมและมีสายตาที่มองเห็นชัดเจนเพื่อดูแลเด็กๆ ทุกคน
ในการจัดห้องเรียนอนุบาล ควรมีอุปกรณ์จัดเก็บที่ยืดหยุ่น รถเข็นเคลื่อนที่ หรือพื้นที่ที่กำหนดไว้สำหรับวัสดุต่างๆ ให้กับครู เพื่อให้แน่ใจว่าครูสามารถจัดการกิจวัตรประจำวันได้อย่างมีประสิทธิภาพ ในพื้นที่ขนาดเล็ก เช่น พื้นที่ที่ต้องอาศัยไอเดียการจัดห้องเรียนขนาดเล็ก ควรมีอุปกรณ์จัดเก็บแบบพกพาหรือถังที่เคลื่อนย้ายได้ง่ายเพื่อช่วยให้ครูจัดระเบียบสิ่งของต่างๆ ได้โดยไม่ต้องใช้พื้นที่มากเกินไป
ข้อควรพิจารณาด้านความปลอดภัยสำหรับการจัดห้องรับเลี้ยงเด็ก
เมื่อออกแบบห้องรับเลี้ยงเด็ก ความปลอดภัยถือเป็นสิ่งสำคัญที่สุด เฟอร์นิเจอร์ควรยึดแน่นเพื่อป้องกันการพลิกคว่ำ ขอบที่คมควรบุด้วยวัสดุกันกระแทก และควรเก็บชิ้นส่วนเล็กๆ ให้พ้นมือเด็กเล็ก แนวคิดในการจัดห้องรับเลี้ยงเด็กควรเน้นที่การสร้างสภาพแวดล้อมที่ปลอดภัยสำหรับทารกด้วยวัสดุที่อ่อนนุ่มและไม่เป็นพิษ
ในการจัดห้องเรียนก่อนวัยเรียนนั้น การจัดทางเดินให้โล่งเพื่อหลีกเลี่ยงการสะดุด และการดูแลให้วัสดุสัมผัสปลอดภัยและมีผู้ดูแลถือเป็นข้อควรพิจารณาด้านความปลอดภัยที่สำคัญ สำหรับห้องเรียนขนาดใหญ่ เช่น ห้องเรียนที่จัดตามแนวคิดการจัดห้องเรียนอนุบาล การจัดพื้นที่ให้เป็นระเบียบและไม่รกจะช่วยป้องกันอุบัติเหตุได้
ต้องมีอุปกรณ์อื่นๆ อะไรอีกบ้างในการจัดห้องรับเลี้ยงเด็ก?
Beyond the basics, your daycare room should have all the necessary learning and play supplies. Stock up on craft supplies, educational toys, and sensory materials. Having these essentials ready makes daily operations smoother for both teachers and children.
ในการจัดห้องเรียนก่อนวัยเรียน ควรเก็บดินสอสี ปากกาเมจิก กาว และอุปกรณ์งานฝีมืออื่นๆ ไว้ในถังที่หยิบใช้ได้สะดวก สำหรับไอเดียในการจัดห้องเรียนอนุบาล ควรรวมแหล่งข้อมูลด้านการศึกษา เช่น สื่อการสอนคณิตศาสตร์ สื่อการอ่าน และปริศนาที่เด็กๆ สามารถหยิบใช้ได้อย่างรวดเร็วในช่วงการเรียนรู้
คำถามที่พบบ่อย
Should daycare furniture be placed against the walls?
Not all of it. Some storage and larger furniture can be placed along walls, but keeping every piece against the perimeter often leaves the room poorly divided. Low shelves and selected furniture can be positioned inside the room to define activity areas while still maintaining clear movement paths and teacher visibility.
How can you tell if a daycare room setup is working?
Watch how the room functions during a normal day. A good setup should allow children to move between activities without frequent congestion, help teachers supervise without constantly changing position, and make cleanup and transitions manageable. If the same traffic problems or disruptions happen every day, the layout probably needs adjustment.
How often should you change a daycare room setup?
Keep the main layout stable as long as traffic flow and daily routines are working well. Smaller changes, such as rotating materials, changing activity displays, or adjusting one learning area, can be made every few weeks or when children’s interests and classroom needs change.
What rooms should a daycare have?
A daycare should typically include classrooms or age-group rooms, a nap/rest area, toilets and handwashing areas, an entry/cubby area, food preparation or meal space, staff storage, and an office or staff area. Infant programs may also need a separate feeding and changing area. For a small daycare, some functions can share the same room.
How wide should the main walking paths be in a daycare classroom?
A useful planning target is around 36 to 48 inches for main circulation routes. Wider paths are helpful near entrances, cubbies, sinks, and other places where several children may gather at once. After placing the furniture, walk through the room yourself. If an adult has to turn sideways, move chairs, or step through an activity area to reach another part of the classroom, the route is too narrow.
How much open floor space should you leave in a daycare room?
As a practical planning target, try to keep about 25%–35% of the usable classroom floor open and flexible in a toddler or preschool room. Infant rooms usually benefit from more open floor space, around 35%–45%, because crawling and floor-based play take up a larger part of the day.
บทสรุป: การสร้างห้องรับเลี้ยงเด็กที่สมบูรณ์แบบ
โดยสรุป การสร้างห้องรับเลี้ยงเด็กในอุดมคติต้องอาศัยการผสมผสานระหว่างความปลอดภัย ความคิดสร้างสรรค์ และการใช้งานอย่างรอบคอบ ไม่ว่าคุณจะกำลังคิดหาไอเดียในการจัดห้องรับเลี้ยงเด็ก ไอเดียในการจัดห้องรับเลี้ยงเด็กขนาดเล็ก หรือไอเดียในการจัดห้องเรียนอนุบาล กลยุทธ์เหล่านี้จะช่วยให้คุณออกแบบพื้นที่ที่ไม่เพียงแต่สนุกสนานและน่าดึงดูดเท่านั้น แต่ยังตอบสนองความต้องการของทั้งเด็กและครูอีกด้วย การนำไอเดียในการจัดห้องรับเลี้ยงเด็กเหล่านี้มาใช้จะทำให้ห้องรับเลี้ยงเด็กของคุณส่งเสริมการเรียนรู้ การสำรวจ และความรู้สึกเป็นชุมชนสำหรับทุกคนที่เกี่ยวข้อง


 Thai
Thai  English
  Arabic
  French
  Italian
  German
  Spanish
  Japanese