
Acondicionar una guardería es un arte y una ciencia. Un diseño adecuado puede inspirar el aprendizaje, fomentar la creatividad y promover el bienestar. Ya sea que se trate de un aula grande de kínder o de una guardería pequeña, implementar ideas prácticas para la configuración de la guardería puede transformar el entorno en un lugar donde los niños prosperen.
El reto de las ideas para la decoración de aulas de guardería reside en equilibrar la funcionalidad de la sala con la capacidad de atraer a niños de diferentes edades. Al seleccionar cuidadosamente los muebles, incorporar herramientas de aprendizaje atractivas y organizar la sala de forma inteligente, se puede crear un espacio que no solo sea seguro, sino que también despierte la curiosidad y la creatividad en los niños.
En resumen, una guardería bien diseñada se centra en satisfacer las necesidades de desarrollo de los niños a través de espacios flexibles, estimulantes y seguros.
What to Consider Before Setting Up a Daycare Classroom?
In practice, the most effective layouts are not based on furniture alone. They come from you understanding classroom space and the children’s daily schedule.
Before choosing furniture or creating activity areas, take a moment to understand how the room needs to function. Considering these details first can help you choose more suitable furniture, use the available space more effectively, and avoid layout problems that often become difficult and expensive to correct later.
1. Age of the Children
Start with the age group using the room because this affects almost every setup decision.

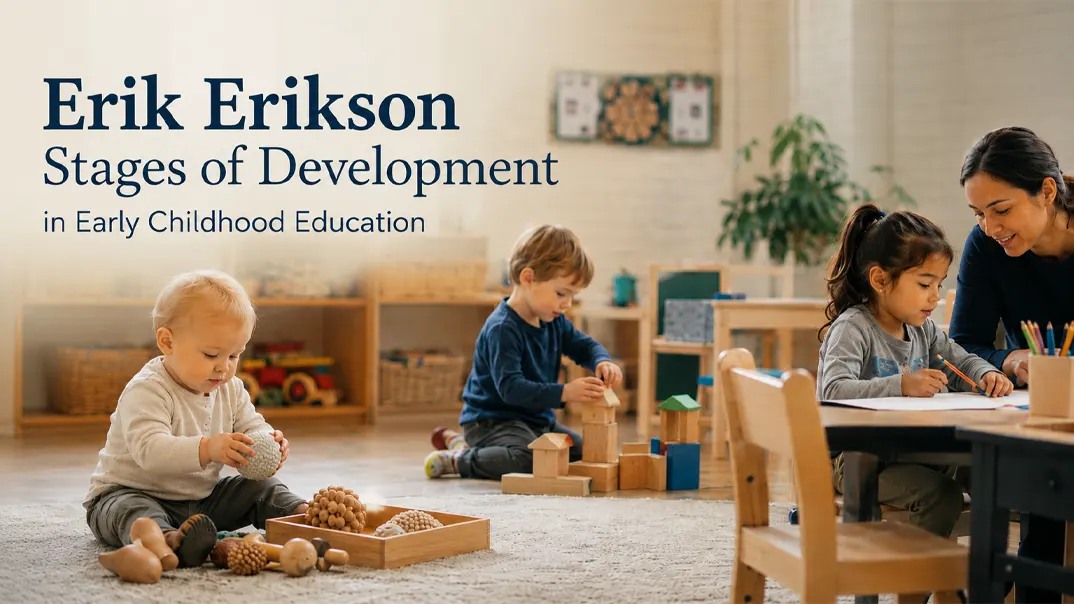
Infants need more open floor space for crawling, feeding, changing, and sleeping. Toddlers need room to move freely, along with simple activity areas and low furniture they can reach safely. Preschool children can use more defined areas for reading, blocks, dramatic play, art, and group activities.
The furniture height, storage access, sleeping equipment, and amount of open space should all match the children’s stage of development.
2. Number of Children Using the Room
Before planning the layout, confirm how many children will normally use the room at the same time. This will help you decide how many seats, storage spaces, learning areas, and sleeping spaces are needed.
Too much furniture can make a small group feel crowded, while too few tables, chairs, storage units, or activity spaces can create waiting and congestion in a larger group.
3. Room Size and Fixed Features
Do not start by deciding where the furniture should go. Start with the parts of the room you cannot move.
Look at the location of:
- doors and emergency exits
- windows
- sinks
- toilets
- columns
- built-in cabinets
- heating or cooling units
These fixed features will affect where different activities can be placed. For example, art and sensory activities may work better near a sink, while tall storage should not block windows, exits, or important sightlines.
4. Your Daily Routine
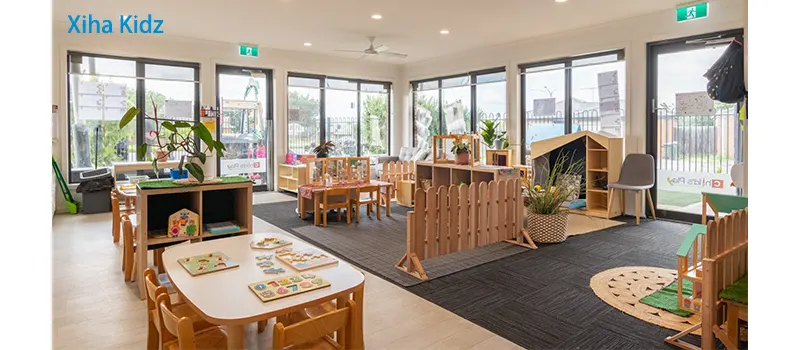
A daycare room is rarely used for only one activity. Think through a normal day before finalizing the setup.
Ask yourself:
- Where will children gather for group time?
- Where will they eat?
- Where will cots or mats be placed during nap time?
- Where will nap equipment be stored afterward?
- Which areas need to stay available all day?
- Which spaces can serve more than one purpose?
If the room changes throughout the day, the furniture should make those transitions easier rather than harder.
5. Teacher Supervision and Movement
Good supervision and traffic flow should be planned before the room becomes full of furniture. A good setup should make it easy for teachers to see children and move through the room.
Before adding shelves or dividers, check whether they will create hidden corners. Low storage units can help separate activity areas while still keeping sightlines open.
You should also think about how children move from one area to another. Main paths should stay clear so children do not have to walk through activities just to reach another part of the room.
6. Storage and Daily Supplies
Storage needs are often underestimated when a daycare room is first planned. Think about what children need to access independently and what should remain under staff control.
Books, toys, learning materials, and personal items can usually be stored at child-friendly heights. Cleaning products, extra supplies, teacher materials, and items that require supervision should be stored separately.
You should also plan storage for items that are only used at certain times, such as bedding, art materials, or seasonal resources. If storage is not considered early, these items often end up taking over activity space later.
7. Budget and Future Changes
You do not need to fill every part of the room at once. If your budget is limited, start with the furniture that supports daily routines and the most frequently used activity areas. Additional learning centers, accessories, and materials can be added later.
It is also worth thinking about how the room may change over time. Enrollment may increase, age groups may change, or one activity area may need to become another. Mobile storage, flexible tables, and furniture that can serve more than one purpose can make future changes easier.
8. Local Childcare Requirements
Before finalizing the room, check the childcare regulations that apply in your area. Local rules may affect indoor space, sleeping arrangements, exits, crib placement, furniture, hygiene areas, and others.
Ideas creativas para la configuración de la sala de guardería para un entorno atractivo
La creatividad es vital al diseñar una guardería atractiva. Aquí tienes diez ideas innovadoras para mejorar la distribución de tu guardería:
1. Elige los muebles adecuados para tu guardería

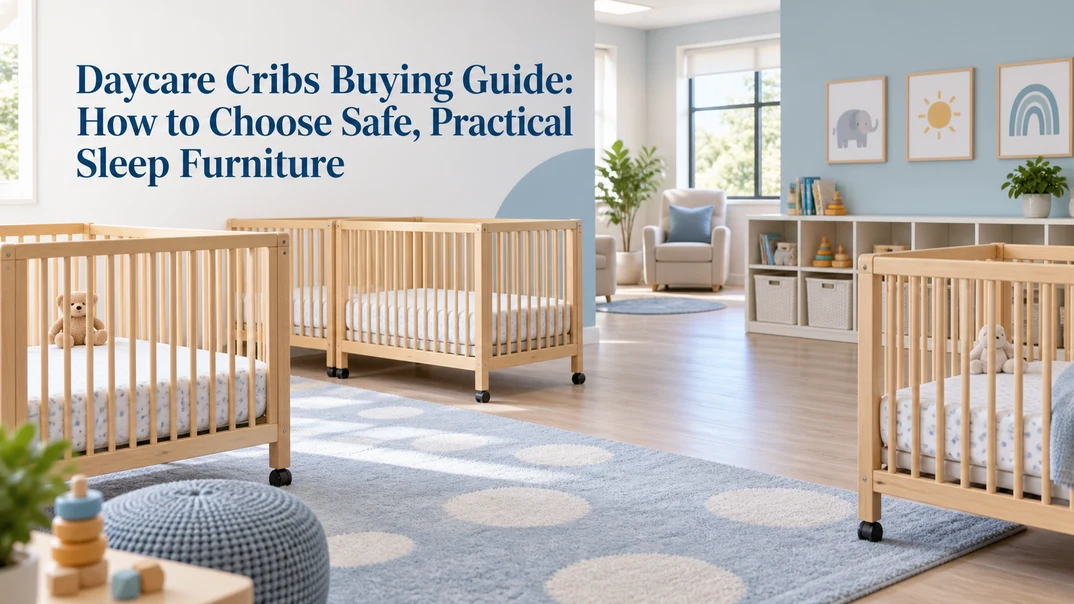
La selección de muebles es fundamental en cualquier guardería. Para decorar una habitación infantil, opte por muebles suaves y bajos, como asientos acolchados y cunas. Esto mantiene a los bebés seguros y permite a los cuidadores interactuar fácilmente con ellos.
Para las salas de preescolar y kínder, como se indica en las ideas de decoración de kínder, utilice mesas y sillas diseñadas para adaptarse a las proporciones de los niños. Los muebles apilables o ajustables aportan flexibilidad al espacio, permitiendo alternar entre diferentes actividades con facilidad.
Incorporar muebles flexibles también facilita la configuración de guarderías pequeñas, donde cada centímetro cuenta. Muebles multiusos como bancos de almacenamiento o mesas plegables optimizan el espacio disponible.
2. Crea zonas de actividad para diferentes intereses

Crear zonas diferenciadas es una de las ideas más efectivas para organizar las habitaciones de la guardería. Permite que los niños exploren diferentes áreas según sus intereses, ya sea leer, construir o participar en juegos sensoriales.
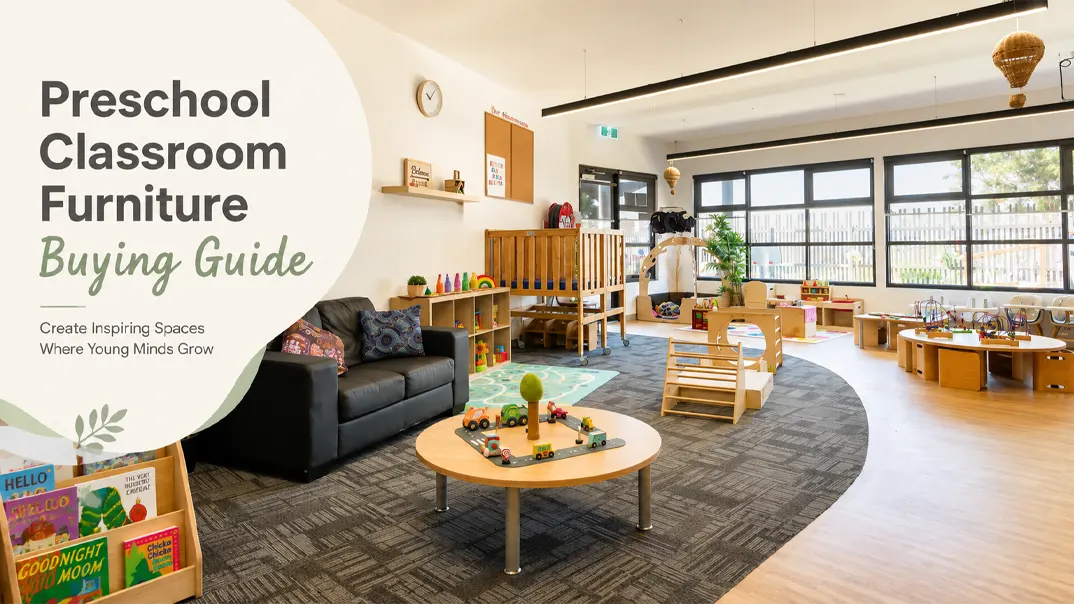
For preschool classroom setup ideas, consider setting up a quiet corner for reading, a sensory area with touchable objects, and a creative arts section with drawing tools and paints. In larger classrooms, such as those based on kindergarten classroom setup ideas, you might also have group learning stations or project tables where kids can collaborate.
Incluso en espacios pequeños, como aquellos que utilizan ideas de configuración de salas de guardería pequeñas, puede crear minizonas usando alfombras o divisiones móviles para dividir la sala en distintas áreas de aprendizaje y juego.
3. Combina aprendizaje y juego en el diseño de tu habitación
Combinar el aprendizaje con el juego es un método comprobado para mantener a los niños entretenidos. En las ideas para la organización de aulas de guardería, la integración de herramientas de aprendizaje interactivas en las áreas de juego crea un entorno más estimulante.

For classroom setup ideas preschool, consider incorporating puzzles, number charts, and alphabet rugs in play areas to reinforce early learning skills. Similarly, in kindergarten setup ideas, you can add juguetes educativos like counting beads, math manipulatives, and science experiment kits to turn playtime into an opportunity for learning.
4. Establecer límites claros para un entorno seguro
Una guardería bien organizada delimita claramente las diferentes actividades. Para organizar la guardería infantil, utilice colchonetas de espuma, barreras suaves o barreras para bebés para separar a los bebés que gatean de los niños pequeños más activos.
In preschool room setup ideas and kindergarten classroom setup ideas, establishing boundaries between noisy play areas and quiet zones, like reading corners, ensures that children can focus and feel comfortable. Low shelving units or colored floor mats can help visually delineate these spaces, making it easier for children to understand where to play, learn, or rest.
5. Incorporar elementos naturales


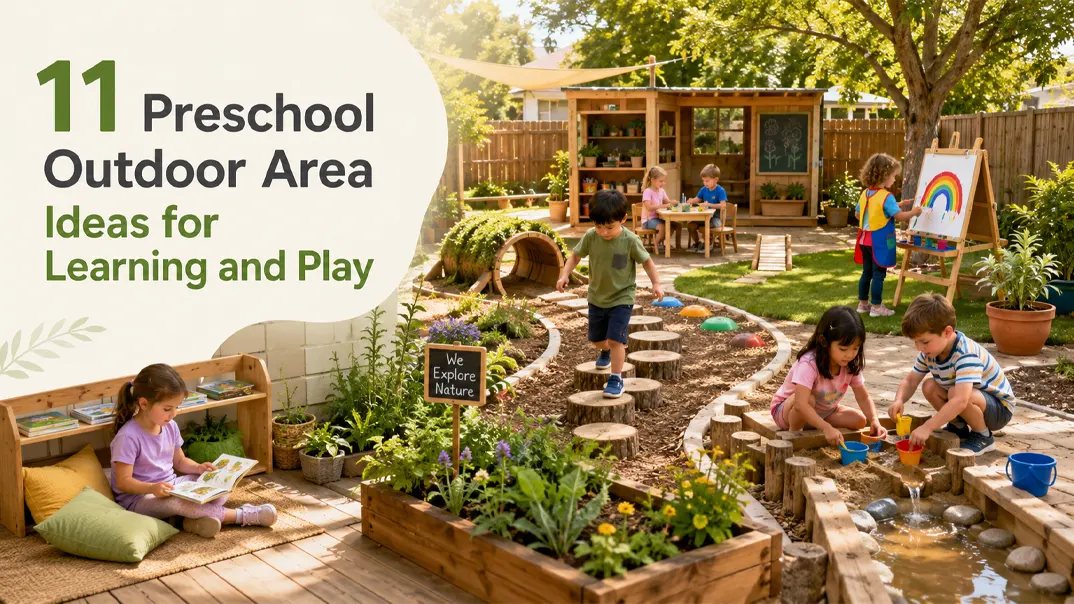
Incorporar la naturaleza en la decoración de la guardería puede crear un ambiente tranquilo para los niños. Las ventanas grandes que dejan entrar la luz natural, las plantas de interior y los muebles de madera natural pueden ayudar a los niños a conectar con el mundo exterior, lo que se ha demostrado que mejora la concentración y el bienestar.
For preschool setup ideas, you can introduce a nature table where children can explore leaves, stones, or flowers. In kindergarten room setup ideas, consider using wooden toys or furniture to add a natural aesthetic to the room.
6. Utilice arte mural para realzar el atractivo de la habitación
Decorating the walls of your daycare room with colorful art, murals, or posters helps create a stimulating and fun environment. This is especially effective in preschool classroom setup ideas, where bright visuals like animals or nature scenes can engage children and spark their imagination.
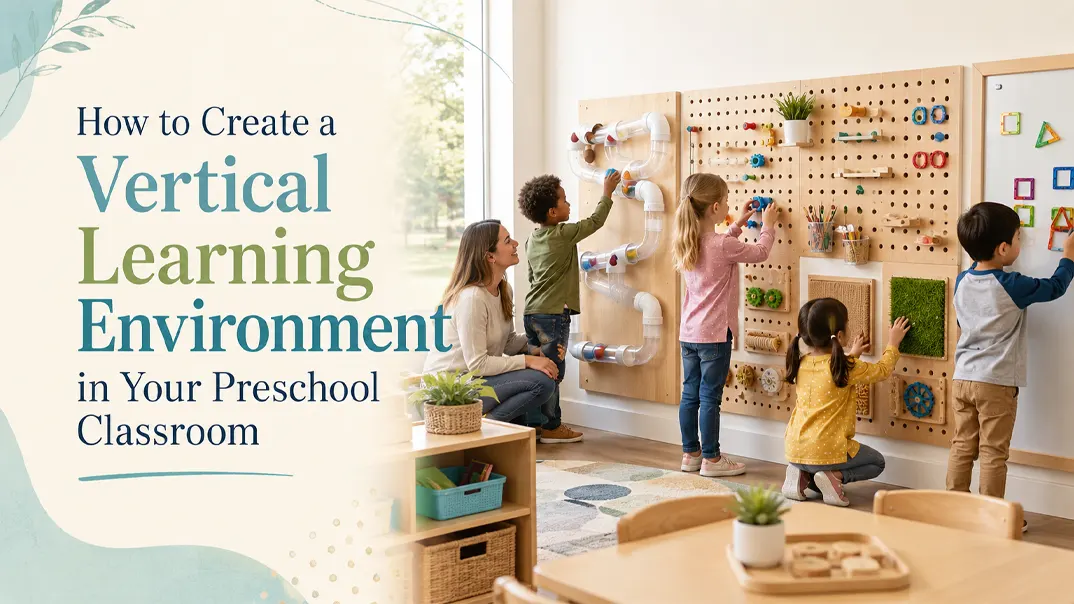
En las ideas para decorar aulas de kínder, el arte mural interactivo, como pizarras magnéticas o murales que los niños puedan tocar y con los que jugar, añade un componente práctico al aprendizaje. Incluso en espacios más pequeños, como los basados en ideas para decorar aulas pequeñas de guardería, usar el espacio vertical de forma creativa puede ayudar a que la habitación se sienta más abierta y animada.
7. Personalize Your Space with Children’s Art

Showcasing children’s artwork is an easy way to personalize the room and make it feel like a community space. Dedicated spaces where children’s drawings, paintings, and crafts are displayed can make them feel valued.
In preschool room setup ideas, you can rotate children’s artwork regularly to keep the space fresh and engaging. Similarly, in kindergarten setup ideas, creating an “art gallery” on one of the walls allows children to show off their work proudly and builds a sense of ownership in the room.
8. Maximice el espacio de la guardería
Aprovechar al máximo el espacio es crucial, especialmente en espacios pequeños. Para organizar una guardería pequeña, utiliza soluciones de almacenamiento vertical como estantes de pared y ganchos para mantener los materiales organizados y alejados del suelo. Los muebles multifuncionales, como mesas plegables o bancos con compartimentos, también pueden ayudar a liberar espacio para diferentes actividades.
Incluso en guarderías más grandes, el uso eficaz del espacio ayuda a que la sala no se sienta abarrotada. En cuanto a la distribución de las aulas de kínder, asegurar que cada zona tenga suficiente espacio para moverse y usar materiales evitará el hacinamiento y permitirá que los niños se concentren en sus actividades.
9. Understand Children’s Needs and Preferences
Cada niño es único, y las mejores ideas para organizar la sala de guardería tienen en cuenta sus preferencias individuales. Observe qué actividades atraen naturalmente a los niños y asegúrese de que estos materiales sean fácilmente accesibles.
En las ideas para organizar el aula de kínder, por ejemplo, los niños pueden preferir los bloques de construcción o los juegos de simulación. Tener estos elementos a mano los anima a participar más activamente en el juego. De igual manera, en las ideas para organizar el aula de preescolar, asegurar que los juguetes sensoriales y las actividades de tranquilidad estén siempre a su alcance ayuda a los niños a sentirse más cómodos en el espacio.
10. Considere los materiales que necesitan los profesores
Una guardería bien diseñada no solo beneficia a los niños, sino que también apoya a los docentes que gestionan el aula. Asegúrese de que los docentes tengan acceso a un espacio adecuado para guardar los materiales y una visibilidad clara para supervisar a todos los niños.
En las aulas de kínder, ofrecer a los docentes unidades de almacenamiento flexibles, carritos móviles o áreas designadas para materiales les garantiza una gestión eficiente de sus rutinas diarias. En espacios más pequeños, como aquellos que requieren aulas pequeñas, el almacenamiento portátil o los contenedores fáciles de mover pueden ayudar a los docentes a mantener la organización sin ocupar demasiado espacio.
Consideraciones de seguridad para la configuración de la sala de guardería


Al diseñar la guardería, la seguridad es primordial. Los muebles deben estar bien fijados para evitar que se vuelquen, los bordes afilados deben estar acolchados y las piezas pequeñas deben mantenerse fuera del alcance de los niños pequeños. Las ideas para la decoración de la guardería infantil deben centrarse en crear un entorno seguro para bebés con materiales suaves y no tóxicos.
En las ideas para organizar aulas preescolares, es fundamental mantener los caminos despejados para evitar tropiezos y asegurar que los materiales sensoriales estén seguros y supervisados. En aulas más grandes, como las que se basan en ideas de kínder, mantener el espacio organizado y ordenado ayuda a prevenir accidentes.
¿Qué otros suministros se necesitan para las ideas de configuración de la sala de guardería?
Beyond the basics, your daycare room should have all the necessary learning and play supplies. Stock up on craft supplies, educational toys, and sensory materials. Having these essentials ready makes daily operations smoother for both teachers and children.
En las ideas para organizar el aula de preescolar, asegúrese de que los crayones, marcadores, pegamento y otros materiales para manualidades estén guardados en contenedores de fácil acceso. Para las ideas de organización del aula de kínder, incluya recursos educativos como materiales manipulativos de matemáticas, materiales de lectura y rompecabezas que los niños puedan agarrar rápidamente durante las sesiones de aprendizaje.
Preguntas frecuentes
Should daycare furniture be placed against the walls?
Not all of it. Some storage and larger furniture can be placed along walls, but keeping every piece against the perimeter often leaves the room poorly divided. Low shelves and selected furniture can be positioned inside the room to define activity areas while still maintaining clear movement paths and teacher visibility.
How can you tell if a daycare room setup is working?
Watch how the room functions during a normal day. A good setup should allow children to move between activities without frequent congestion, help teachers supervise without constantly changing position, and make cleanup and transitions manageable. If the same traffic problems or disruptions happen every day, the layout probably needs adjustment.
How often should you change a daycare room setup?
Keep the main layout stable as long as traffic flow and daily routines are working well. Smaller changes, such as rotating materials, changing activity displays, or adjusting one learning area, can be made every few weeks or when children’s interests and classroom needs change.
What rooms should a daycare have?
A daycare should typically include classrooms or age-group rooms, a nap/rest area, toilets and handwashing areas, an entry/cubby area, food preparation or meal space, staff storage, and an office or staff area. Infant programs may also need a separate feeding and changing area. For a small daycare, some functions can share the same room.
How wide should the main walking paths be in a daycare classroom?
A useful planning target is around 36 to 48 inches for main circulation routes. Wider paths are helpful near entrances, cubbies, sinks, and other places where several children may gather at once. After placing the furniture, walk through the room yourself. If an adult has to turn sideways, move chairs, or step through an activity area to reach another part of the classroom, the route is too narrow.
How much open floor space should you leave in a daycare room?
As a practical planning target, try to keep about 25%–35% of the usable classroom floor open and flexible in a toddler or preschool room. Infant rooms usually benefit from more open floor space, around 35%–45%, because crawling and floor-based play take up a larger part of the day.
Conclusión: Cómo crear la sala de guardería perfecta
En conclusión, crear una guardería ideal implica una cuidadosa combinación de seguridad, creatividad y funcionalidad. Ya sea que estés trabajando en ideas para decorar una guardería infantil, una guardería pequeña o un aula de kínder, estas estrategias te ayudarán a diseñar un espacio que no solo sea divertido y atractivo, sino que también satisfaga las necesidades tanto de niños como de profesores. Al incorporar estas ideas, puedes asegurarte de que tu guardería fomente el aprendizaje, la exploración y un sentido de comunidad para todos los involucrados.


 Spanish
  English
  Arabic
  French
  Italian
  German
  Thai
Thai  Japanese