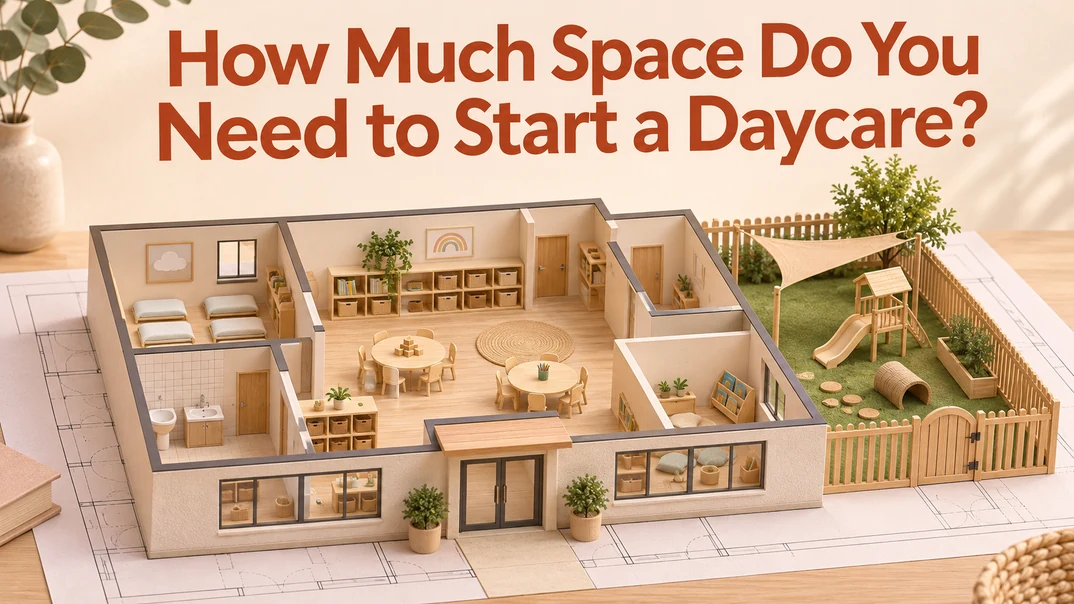
Daycare space requirements start with usable activity areas, not the square footage in a property listing. This guide turns daycare square footage requirements into two practical calculations: how much property to look for, and how many children an existing floor plan might support.
What Are the Minimum Daycare Space Requirements?
When you’re sizing a daycare center, check the minimum indoor and outdoor space per child and the rules for each age group you plan to serve. Age can affect the amount of space you need, which parts of a room you can count, or whether you need a separate room for sleep or play.
United States
California and Washington: 35 sq. ft. indoors and 75 sq. ft. outdoors per child. California’s general center rules use total licensed capacity for both. Washington uses the number of children in attendance for indoor space and the number using the outdoor area at one time for outdoor space.
California requires a separate sleeping area for infants and excludes space used for cribs from the indoor activity minimum. In Colorado, the indoor minimum itself varies by age group and room layout.
- Infants (6 weeks to 18 months): Allow 35 sq. ft. per child for play plus a separate sleeping area, or 50 sq. ft. per child in a combined room with a divider between sleep and play.
- Toddlers (12 to 36 months): Allow 30 sq. ft. per child for play and 30 for sleep if the areas are separate, or 45 sq. ft. per child if they’re combined.
- Preschoolers (2½ to 5 years): Allow 30 sq. ft. of indoor space per child.
Ontario, Canada
2.8 m² of indoor play space and generally 5.6 m² of outdoor play space per child. The indoor figure applies to licensed infant, toddler, and preschool groups. The outdoor minimum is based on licensed capacity and generally applies when a program runs for six hours or more per day, unless a director approves an exception.
Infants under 18 months, toddlers aged 18 to 30 months, and preschoolers aged 30 months to 6 years share the same indoor minimum. Each licensed group needs its own play activity room, and infant groups also need a separate sleeping area. If you serve kindergarten or school-age groups, their indoor minimum is generally 2.58 m² per child.
Australia
3.25 m² indoors and 7 m² outdoors per child. For center-based services covered by the National Regulations, these minimums apply to infants, toddlers, and preschoolers and are measured using unencumbered space.
If your center cares for children who wear nappies and any of them are under three, you need at least one nappy-changing bench. When you measure the indoor area, leave out nappy-changing areas, bottle-preparation areas, and space permanently set aside for cots. That can make a difference when you’re deciding whether a room is large enough for infant or toddler care.
What Counts as Usable Daycare Space?
Usable activity space is the floor or outdoor area that the licensing rules allow you to count toward children’s activity requirements. It is not automatically every part of a room or property that children can enter.
Separate your plan into three measurements:
- Gross indoor building area: the building or suite area, including support rooms, circulation, and walls. Confirm the landlord’s measurement basis; advertised rentable area may also allocate shared building areas.
- Countable indoor activity area: the portions that qualify after applying the licensing exclusions.
- Countable outdoor activity area: the usable play area you can lawfully provide, measured separately from the building and the total parcel.
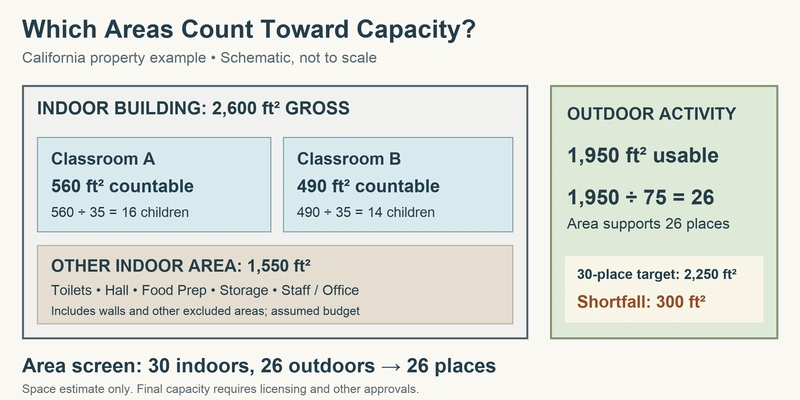
The diagram is a schematic of the worked example, not a construction plan. Its room areas are already net of exclusions. The outdoor area shown belongs to the property assessed later in the article.
Mark Exclusions Before Measuring Capacity
Under California §101238.3, exclude bathrooms, halls, offices, isolation areas, food-preparation areas, and storage. Also deduct shelves, permanent built-in cabinets, required storage space, and office equipment. However, floor beneath tables, desks, chairs, and equipment used for children’s activities counts.
That distinction matters when furnishing a room. A child-use table does not receive the same treatment as a storage cabinet. Measure each footprint and label its use instead of subtracting every piece of furniture—or leaving all furniture out of the calculation.
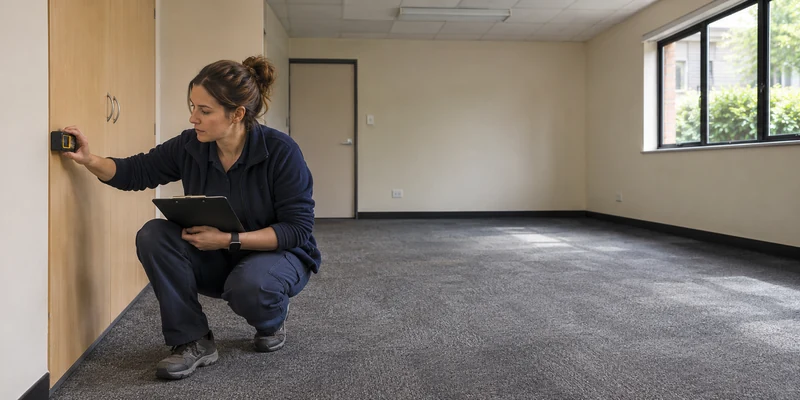
For a preliminary measurement, divide an irregular room into rectangles, calculate each rectangle, and deduct excluded areas once. Record the source dimensions and show the deductions on the plan. If the landlord supplies a net usable figure, ask what was excluded before subtracting anything again.
Washington illustrates why local definitions matter: emergency evacuation halls and unapproved activity halls are excluded, as are bathrooms and specified storage and office footprints. Its rule also expressly allows floor beneath children’s activity furniture. An approved activity use can affect how a particular area is treated; a room label alone is not enough.
Check the Yard as Carefully as the Classrooms
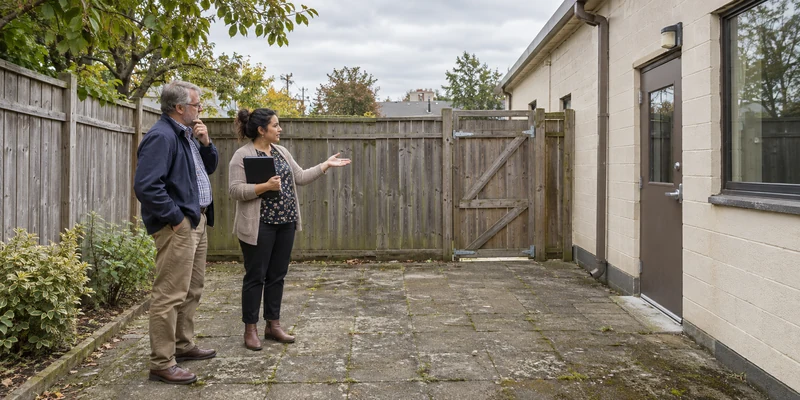
Trace the proposed play boundary rather than using the lot size. Show parking, access routes, sheds, utility equipment, and areas that cannot safely be used. California specifically excludes pools, adjacent pool decking, and hazardous areas from the outdoor calculation.
A fenced strip may have enough square footage on paper but still be difficult to use for several activities or supervise from the available access points. Keep the area calculation and the usability assessment together: both influence whether the property is a realistic candidate.
How Do You Estimate the Total Space Needed for Your Daycare?
Start with the children you intend to accommodate at the same time and their age groups. For this example, assume 30 preschool places, organized provisionally into groups of 16 and 14, under California’s general center rules. These are planning allocations, not approved group sizes or staffing arrangements.
Calculate Activity Areas First
For the California general-center baseline in §§101238.2–101238.3:
Indoor activity area = planned licensed capacity × 35 ft²
30 × 35 = 1,050 ft² of countable indoor activity space
Outdoor activity area = planned licensed capacity × 75 ft²
30 × 75 = 2,250 ft² of countable outdoor activity space
Keep those totals separate. An oversized classroom does not compensate for an undersized yard under this baseline, and neither calculation gives you the gross building area.
If you plan infant care, revise the room program before looking at properties. California’s infant-space provisions exclude the designated crib area from indoor activity space and require separation of sleeping and activity areas. A preschool-only area budget should not be reused unchanged for an infant center.
Add Support Areas One by One
List each room and support area you’ll need, then estimate how much space to allow for each. The table below shows one possible layout for a 30-child center. The figures for reception, restrooms, storage, and other support areas are planning assumptions for this example.
| Indoor Component | Area in This Example |
|---|---|
| Classroom A: countable activity area | 560 ft² |
| Classroom B: countable activity area | 490 ft² |
| Reception and administration | 180 ft² |
| Toilets and washing areas | 240 ft² |
| Food preparation | 180 ft² |
| Storage, including excluded classroom storage footprints | 150 ft² |
| Staff, isolation, and utility areas | 160 ft² |
| Dedicated corridors and circulation | 400 ft² |
| Walls, partitions, and columns | 240 ft² |
| Support areas, circulation, and structure subtotal | 1,550 ft² |
| Total gross indoor area | 2,600 ft² |
1,050 + 1,550 = 2,600 ft² of gross indoor area for preliminary property screening.
The 1,550 ft² is a layout assumption for this example, not a regulatory allowance, required percentage, or universal estimate. Each support-space figure must be tested against the actual building. Classroom storage deducted from activity space appears once in the support budget; it is not added a second time inside the classroom total.
For a new California child care center licensed for 30 children, plan for two toilets and two handwashing fixtures for children. You also need one additional toilet and handwashing fixture designated for ill children, staff, and emergencies. These additional fixtures must be conveniently located in relation to the isolation area. Check these fixture requirements before treating the example’s 240 ft² allowance as adequate.
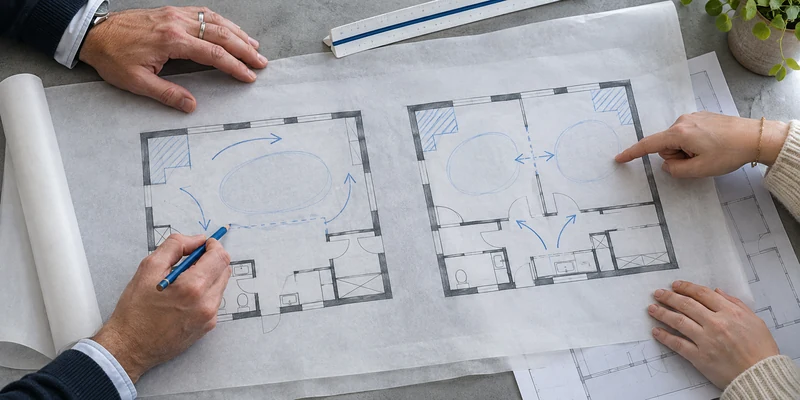
Test different plans d'étage de garderie against your area schedule: where will children enter, wash, eat, rest, and reach the yard? A long corridor, poorly placed plumbing, or a narrow room can make two properties with identical gross area very different prospects.
Turn the Budget Into a Property Brief
For this example, tell a broker you are initially screening for about 2,600 ft² of gross indoor premises capable of yielding at least 1,050 ft² of countable activity area, plus 2,250 ft² of qualifying outdoor activity area. State the planned ages, opening hours, and room arrangement alongside those figures.
Ask for a floor plan and a site plan with dimensions. Use them to confirm how much indoor space qualifies for children’s activities and how much outdoor play space remains after accounting for parking and access routes.
How Many Children Can Your Daycare Space Accommodate?
Suppose you find a 2,600 sq. ft. property with two classrooms offering 560 and 490 sq. ft. of qualifying activity space. The classrooms have enough activity space for 30 children, but the 1,950 sq. ft. outdoor play area limits the preliminary estimate to 26 children under California’s general center rules. To reach your 30-child target, you’d need 300 more sq. ft. of qualifying outdoor activity space.
Calculate Each Classroom’s Preliminary Capacity
For this California general-center example, use:
Room screening capacity = countable indoor activity area ÷ 35 ft² per child, rounded down
| Salle de classe | Countable Activity Area | Calculation | Area-Based Screening Capacity |
|---|---|---|---|
| UN | 560 ft² | 560 ÷ 35 = 16 | 16 children |
| B | 490 ft² | 490 ÷ 35 = 14 | 14 children |
| Total | 1,050 ft² | 16 + 14 | 30 children |
Work room by room for your proposed groups. If a result is fractional, round down for the initial screen; do not assume leftover area in one classroom can support an extra child in another without an accepted arrangement.
Dividing the property’s gross 2,600 ft² by 35 would suggest 74 children. That would count toilets, corridors, walls, and other excluded areas as activity space, producing a misleading daycare capacity estimate.
Apply the Outdoor Limit
Under the California general rule, with no approved alternative:
Outdoor screening capacity = usable outdoor activity area ÷ 75 ft² per licensed child, rounded down
1,950 ÷ 75 = 26 children
Combined area-based screening capacity = the lower of 30 indoors and 26 outdoors = 26 children.
The yard is 300 ft² short of the 30-place outdoor target: 2,250 − 1,950 = 300 ft². That gives you a specific question for the landlord: can an additional 300 ft² become qualifying play space, with lawful use, safe access, and the required enclosure?
If not, assess the property’s viability at 26 places or fewer. California permits applications for written waivers or exceptions, but a hoped-for approval should not be the assumption that makes your lease affordable.
Separate Screening Capacity From Approved Capacity
The area-based screening capacity is your initial estimate using the selected space rules. Final approved capacity is the number the licensing authority permits after reviewing the complete premises and program.
Before calling this a 26-place daycare, check:
- Whether each proposed age group can use its assigned room and meets applicable group-size conditions.
- Whether qualified staffing and supervision can be maintained in both rooms and during transitions.
- Whether toilets, washing facilities, and any infant-care arrangements support the proposed numbers.
- Whether building use, fire clearance, exits, accessibility, and local approvals permit the operation.
A building’s occupancy limit is not the same as licensed child capacity; it may account for adults as well. Record each restriction separately. For your first financial estimate, use the lowest supported operating number and identify approvals that are still unresolved.
What Should You Check Before Signing a Daycare Lease?
Take a marked-up plan, your age-group schedule, and both area calculations to the review process. You want to establish whether this property can support your intended program before committing to rent and renovation costs.
| Check | What to Request or Bring | What You Need to Resolve |
|---|---|---|
| Accurate premises information | A dimensioned floor plan, area-measurement basis, site plan, existing permits, and previous approved use | Does the advertised area match the actual suite, and which portions can count? |
| Licensing suitability | Proposed ages, simultaneous attendance, hours, room allocations, net activity measurements, and yard plan | Are the exclusions, room uses, and proposed capacity acceptable? What remains subject to inspection? |
| Planning and building use | Property address, parcel details, existing occupancy documents, and proposed daycare use | Is childcare permitted, and is a change of use or other approval needed? Ask the relevant local offices directly. |
| Fire and accessibility | Exit locations, travel routes, floor level, existing alarms or sprinklers, and proposed alterations | What work and inspections are needed for this specific building and age group? |
| Outdoor rights and access | A lease drawing marking the play area, access route, boundaries, permitted hours, and any shared-use terms | Can you reliably use the qualifying area, install necessary fencing or shade, and keep the route available? |
| Renovation permission | Proposed plumbing, partitions, doors, ventilation, and yard work; available building records | What will the landlord permit, who pays, and what must be restored at lease end? |
| Approval and rent timing | A written approval timetable, fit-out period, and proposed lease conditions | What happens if approvals are delayed, the capacity is lower than planned, or required work is unaffordable? |
A previous daycare tenant is useful background, not proof that your ages, layout, or capacity will be approved. Ask what was actually licensed and whether the premises or applicable requirements have changed.
Have your attorney review approval contingencies, outdoor-use rights, alteration obligations, and exit options in the proposed lease. Keep the commercial question concrete: would you still take this property if the approved capacity were 26 rather than 30, or if a bathroom upgrade were required?
FAQ
Do Part-Time Enrollments Affect How Much Daycare Space You Need?
Start with the busiest point in your schedule. In California, licensed capacity is the maximum number of children you can care for at one time. If you plan to offer morning and afternoon sessions, account for any overlap between pickups and drop-offs when estimating how many places you need.
Can You Open a Daycare on an Upper Floor?
Check which floors your local rules allow for the age groups you plan to serve. In Ontario, rooms for licensed infant, toddler, preschool, kindergarten, and family age groups generally must be on or below the second story unless a director approves an exception. Check the floor level early when comparing properties.
Do Home Daycares Follow the Same Space Rules?
Do not apply the center table automatically to a family childcare home. California regulates homes under a separate chapter, with capacity tied to the home license, age mix, and staffing conditions. Start with the home-specific rules and approved areas; dividing your house’s square footage by 35 does not establish its licensed capacity.
Can an Activity Room Also Be Used for Naps?
Sometimes, depending on the ages and applicable rules. Washington expressly allows napping areas to count as program space when mats and cots are removed while not in use and children can freely access the area. California infant crib areas are excluded from activity space and require separation. Show both the play and sleep arrangements on your plan, including bedding storage and clear exits.
Can a Shared Yard or Nearby Park Count as Outdoor Space?
Not automatically. You need a permitted arrangement with reliable access and any required approval. Washington expressly requires department approval for off-site plans. For the California example, use the full on-site baseline unless an alternative has been approved in writing. A nearby park or a landlord’s informal promise does not, by itself, establish countable outdoor capacity.
Can You Open Some Classrooms First and Expand Later?
You can propose a phased opening, but the initial license must match the approved rooms, ages, and capacity. Show how unused or construction areas will be separated from children. Later expansion may require an amended license, new inspections, and additional building or fire approvals. Confirm that process before committing to future places or assuming the first approval covers the entire building.
Conclusion
When you compare properties, look beyond the monthly rent. A lower rent can lose its appeal if you need to add restrooms or rebuild access to the yard. Choose a space that fits the number of children you plan to serve, your opening budget, and the way your team will work each day. If you already have a floor plan, Xiha Kidz can help plan your classroom layout and select suitable furniture.


 French
 English
 Arabic
 Italian
 German
 Spanish
 Thai
 Japanese