
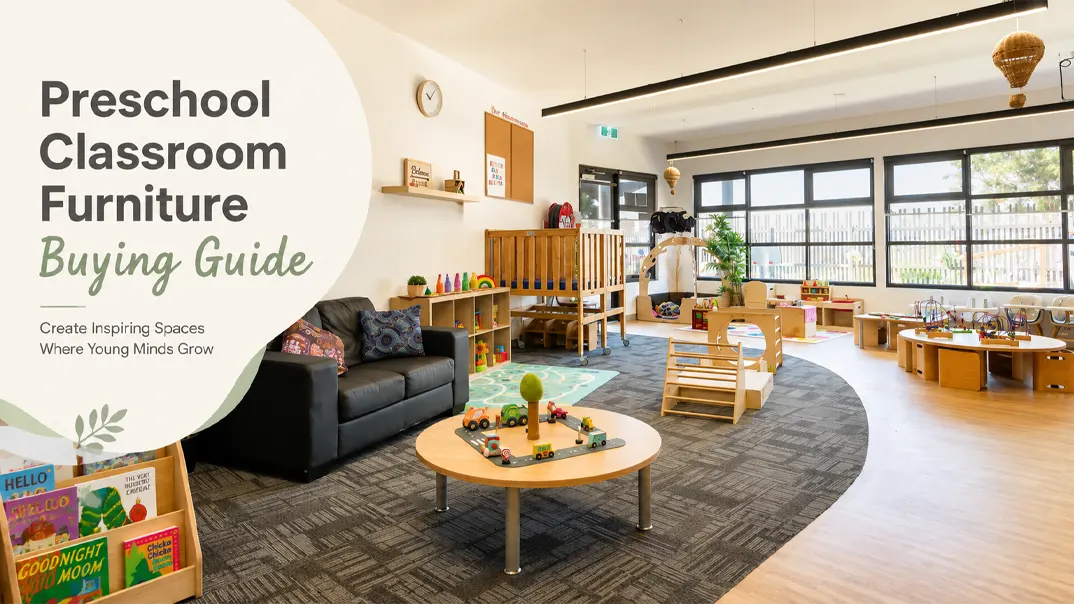
保育室のセッティングは、芸術と科学の両面を持ちます。適切なデザインは、子どもたちの学習意欲を刺激し、創造性を育み、心身の健康を促進します。幼稚園の大きな教室でも、小さな保育スペースでも、実用的な保育室のセッティングアイデアを取り入れることで、子どもたちが成長できる空間へと生まれ変わります。
保育室のレイアウトアイデアで難しいのは、部屋の機能性と、様々な年齢の子どもたちの興味を引く要素のバランスを取ることです。家具を慎重に選び、魅力的な学習ツールを取り入れ、部屋を思慮深く整理することで、子どもたちの安全だけでなく、好奇心と創造性を刺激する空間を作ることができます。
つまり、適切に設計された保育室は、柔軟で刺激的、かつ安全な空間を通じて、子どもたちの発達ニーズを満たすことに重点を置いています。
What to Consider Before Setting Up a Daycare Classroom?
In practice, the most effective layouts are not based on furniture alone. They come from you understanding classroom space and the children’s daily schedule.
Before choosing furniture or creating activity areas, take a moment to understand how the room needs to function. Considering these details first can help you choose more suitable furniture, use the available space more effectively, and avoid layout problems that often become difficult and expensive to correct later.
1. Age of the Children

Start with the age group using the room because this affects almost every setup decision.
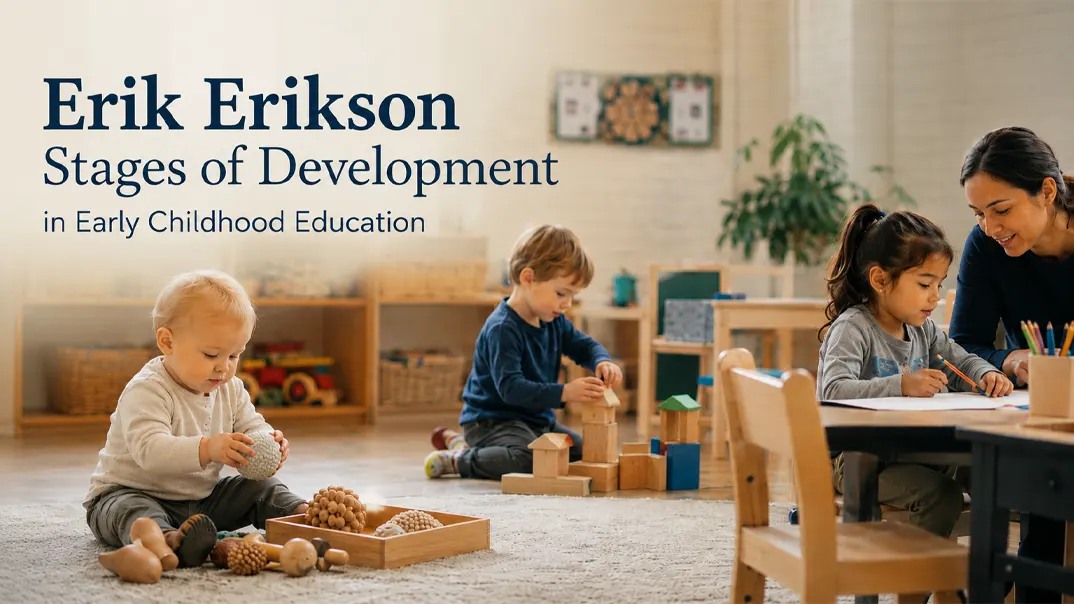
Infants need more open floor space for crawling, feeding, changing, and sleeping. Toddlers need room to move freely, along with simple activity areas and low furniture they can reach safely. Preschool children can use more defined areas for reading, blocks, dramatic play, art, and group activities.
The furniture height, storage access, sleeping equipment, and amount of open space should all match the children’s stage of development.
2. Number of Children Using the Room
Before planning the layout, confirm how many children will normally use the room at the same time. This will help you decide how many seats, storage spaces, learning areas, and sleeping spaces are needed.
Too much furniture can make a small group feel crowded, while too few tables, chairs, storage units, or activity spaces can create waiting and congestion in a larger group.
3. Room Size and Fixed Features
Do not start by deciding where the furniture should go. Start with the parts of the room you cannot move.
Look at the location of:
- doors and emergency exits
- windows
- sinks
- toilets
- columns
- built-in cabinets
- heating or cooling units
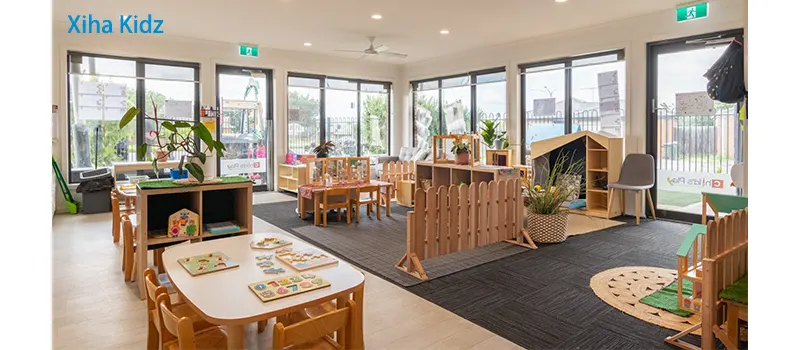
These fixed features will affect where different activities can be placed. For example, art and sensory activities may work better near a sink, while tall storage should not block windows, exits, or important sightlines.
4. Your Daily Routine
A daycare room is rarely used for only one activity. Think through a normal day before finalizing the setup.
Ask yourself:
- Where will children gather for group time?
- Where will they eat?
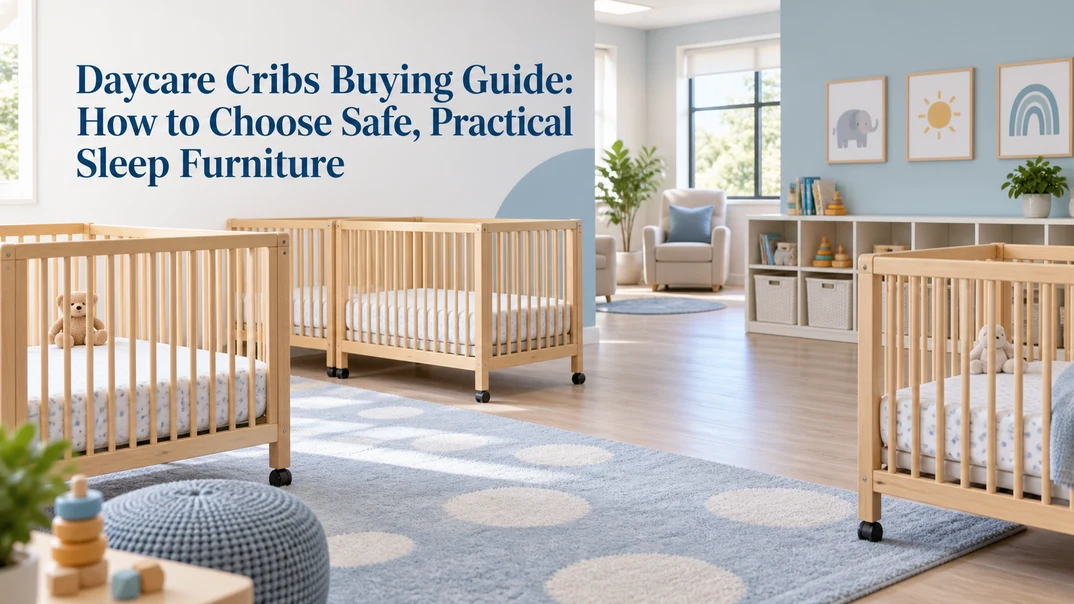
- Where will cots or mats be placed during nap time?
- Where will nap equipment be stored afterward?
- Which areas need to stay available all day?
- Which spaces can serve more than one purpose?
If the room changes throughout the day, the furniture should make those transitions easier rather than harder.
5. Teacher Supervision and Movement
Good supervision and traffic flow should be planned before the room becomes full of furniture. A good setup should make it easy for teachers to see children and move through the room.
Before adding shelves or dividers, check whether they will create hidden corners. Low storage units can help separate activity areas while still keeping sightlines open.
You should also think about how children move from one area to another. Main paths should stay clear so children do not have to walk through activities just to reach another part of the room.
6. Storage and Daily Supplies
Storage needs are often underestimated when a daycare room is first planned. Think about what children need to access independently and what should remain under staff control.
Books, toys, learning materials, and personal items can usually be stored at child-friendly heights. Cleaning products, extra supplies, teacher materials, and items that require supervision should be stored separately.
You should also plan storage for items that are only used at certain times, such as bedding, art materials, or seasonal resources. If storage is not considered early, these items often end up taking over activity space later.
7. Budget and Future Changes
You do not need to fill every part of the room at once. If your budget is limited, start with the furniture that supports daily routines and the most frequently used activity areas. Additional learning centers, accessories, and materials can be added later.
It is also worth thinking about how the room may change over time. Enrollment may increase, age groups may change, or one activity area may need to become another. Mobile storage, flexible tables, and furniture that can serve more than one purpose can make future changes easier.
8. Local Childcare Requirements
Before finalizing the room, check the childcare regulations that apply in your area. Local rules may affect indoor space, sleeping arrangements, exits, crib placement, furniture, hygiene areas, and others.
魅力的な環境のためのクリエイティブな保育室のレイアウトアイデア
魅力的な保育室をデザインするには、創造性が不可欠です。保育室の環境を充実させるための10の革新的なアイデアをご紹介します。
1. 保育室に適した家具を選ぶ


保育室の家具選びは、保育のあらゆる環境において重要な要素です。乳児保育室のレイアウトアイデアとしては、クッション付きの椅子やベビーベッドなど、柔らかく床から低い家具を選ぶのがおすすめです。これにより乳児の安全が確保され、保育者も乳児とスムーズに触れ合うことができます。
幼稚園や保育園の部屋では、幼稚園の部屋のレイアウトアイデアを参考に、お子様の体格に合わせて設計されたテーブルと椅子を使用します。積み重ね可能な家具や高さ調節可能な家具は、スペースに柔軟性をもたらし、様々な活動にスムーズに切り替えることができます。
フレキシブルな家具を取り入れることは、小さな保育室のレイアウトアイデアにも役立ちます。スペースを有効活用したいなら、収納ベンチや折りたたみ式テーブルなどの多目的家具が役立ちます。
2. さまざまな興味に応じたアクティビティゾーンを作成する


明確に区切られたゾーンを作ることは、保育室のレイアウトにおいて最も効果的なアイデアの一つです。読書、工作、感覚遊びなど、子どもたちがそれぞれの興味に合わせて様々なエリアを探索できるようになります。
For preschool classroom setup ideas, consider setting up a quiet corner for reading, a sensory area with touchable objects, and a creative arts section with drawing tools and paints. In larger classrooms, such as those based on kindergarten classroom setup ideas, you might also have group learning stations or project tables where kids can collaborate.
小さな保育室のセットアップアイデアを活用した小さなスペースでも、ラグや可動式の仕切りを使用してミニゾーンを作成し、部屋を個別の学習エリアと遊びエリアに区切ることができます。
3. 学習と遊びを部屋のデザインに取り入れる
学習と遊びを組み合わせることは、子どもたちの興味を引き続けるための実証済みの方法です。保育室のレイアウトアイデアでは、遊び場の中にインタラクティブな学習ツールを取り入れることで、より刺激的な環境を作り出すことができます。

For classroom setup ideas preschool, consider incorporating puzzles, number charts, and alphabet rugs in play areas to reinforce early learning skills. Similarly, in kindergarten setup ideas, you can add 知育玩具 like counting beads, math manipulatives, and science experiment kits to turn playtime into an opportunity for learning.
4.安全な環境のための明確な境界線を確立する
整理整頓された保育室は、様々な活動の間に明確な境界線を設けます。乳児保育室のレイアウトアイデアとしては、フォームマット、柔らかい仕切り、ベビーゲートなどを活用して、ハイハイする乳児と活発な幼児を分けましょう。
In preschool room setup ideas and kindergarten classroom setup ideas, establishing boundaries between noisy play areas and quiet zones, like reading corners, ensures that children can focus and feel comfortable. Low shelving units or colored floor mats can help visually delineate these spaces, making it easier for children to understand where to play, learn, or rest.
5. 自然の要素を取り入れる


保育室のレイアウトに自然を取り入れることで、子どもたちに落ち着いた雰囲気を演出できます。自然光が差し込む大きな窓、観葉植物、天然木の家具は、子どもたちと外の世界との繋がりを育み、集中力と幸福感の向上に効果があることが示されています。
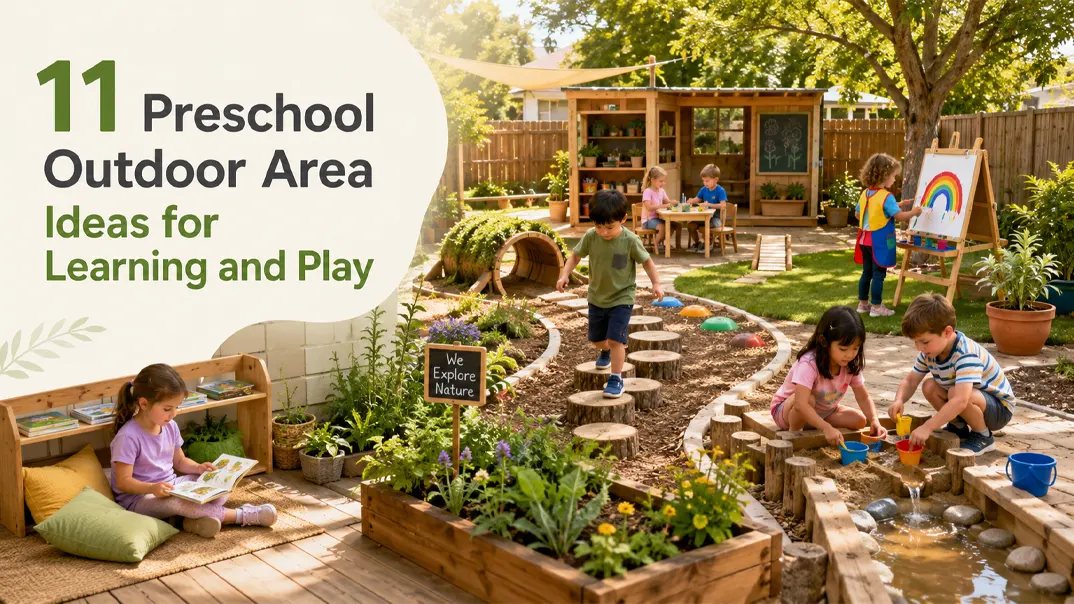
For preschool setup ideas, you can introduce a nature table where children can explore leaves, stones, or flowers. In kindergarten room setup ideas, consider using wooden toys or furniture to add a natural aesthetic to the room.
6. 壁アートで部屋の魅力を高める

Decorating the walls of your daycare room with colorful art, murals, or posters helps create a stimulating and fun environment. This is especially effective in preschool classroom setup ideas, where bright visuals like animals or nature scenes can engage children and spark their imagination.
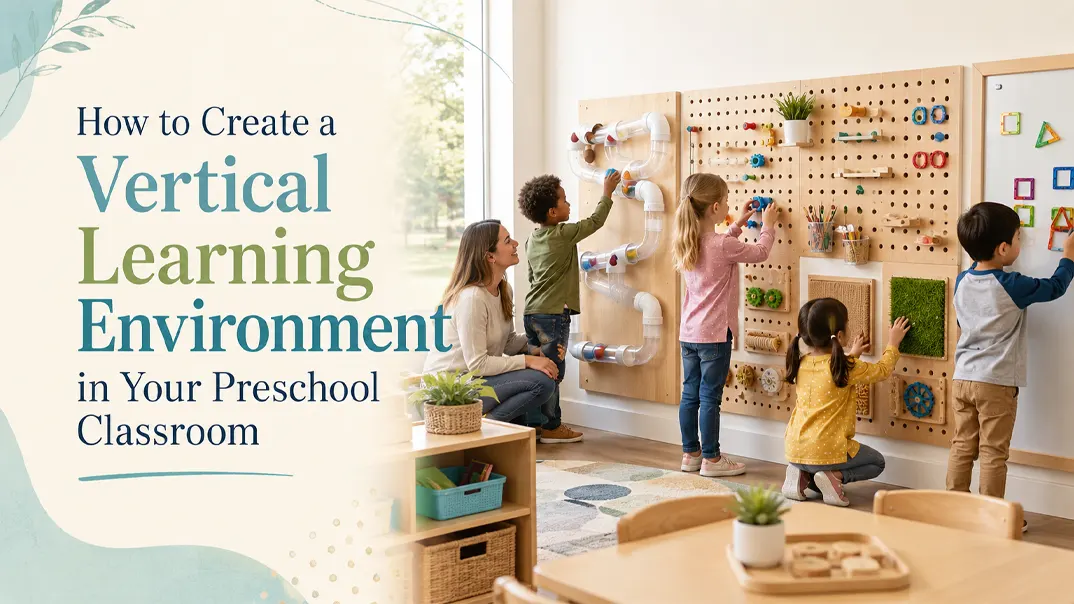
幼稚園の部屋のレイアウトアイデアでは、マグネットボードや壁画など、子どもたちが触ったり遊んだりできるインタラクティブなウォールアートを取り入れることで、学習に実践的な要素を加えることができます。小さな保育室のレイアウトアイデアをベースにしたような、より狭いスペースでも、縦方向の空間を創造的に活用することで、より開放的で活気のある空間を作ることができます。
7. Personalize Your Space with Children’s Art
Showcasing children’s artwork is an easy way to personalize the room and make it feel like a community space. Dedicated spaces where children’s drawings, paintings, and crafts are displayed can make them feel valued.
In preschool room setup ideas, you can rotate children’s artwork regularly to keep the space fresh and engaging. Similarly, in kindergarten setup ideas, creating an “art gallery” on one of the walls allows children to show off their work proudly and builds a sense of ownership in the room.
8. 保育室のスペースを最大限に活用する
特に小規模な施設では、スペースを最大限に活用することが重要です。小さな保育室のレイアウトアイデアとして、壁掛け棚やフックなどの縦型収納ソリューションを活用して、教材を床に置かずに整理整頓しましょう。折りたたみ式のテーブルや収納スペース付きのベンチなど、多機能家具も、様々なアクティビティのためのスペースを確保するのに役立ちます。
より広い保育施設でも、スペースを効果的に活用することで、散らかった感じを防ぐことができます。幼稚園の保育室レイアウトのアイデアでは、各ゾーンに動きや教材のための十分なスペースを確保することで、過密状態を防ぎ、子どもたちが活動に集中できるようにします。
9. Understand Children’s Needs and Preferences
子どもは一人ひとり違います。保育室の最適なレイアウトは、子ども一人ひとりの好みを考慮した上で決められます。子どもが自然と興味を持つ活動を観察し、それらの活動に簡単にアクセスできる環境を整えましょう。
例えば、幼稚園の教室のレイアウトアイデアでは、子どもたちは積み木やごっこ遊びに夢中になるかもしれません。これらの遊び道具をすぐに使えるようにしておくと、より深く遊びに没頭できるようになります。同様に、幼稚園のレイアウトアイデアでは、感覚刺激玩具や静かな時間に使える遊び道具を常に手の届くところに置いておくことで、子どもたちはより安心してその空間で過ごせるようになります。
10. 教師に必要な備品について考える
よく設計された保育室のレイアウトは、子どもたちのためだけでなく、教室を管理する教師にとっても役立ちます。教師が十分な教材収納スペースを確保し、すべての子どもたちを見守れる視界を確保しましょう。
幼稚園の教室レイアウトのアイデアでは、柔軟性の高い収納ユニット、移動式カート、または教材専用のスペースを教師に提供することで、教師が日々の業務を効率的に管理できるようにします。小さな保育室のような狭いスペースでは、持ち運び可能な収納や移動しやすい箱などを活用することで、教師は場所を取らずに整理整頓を保つことができます。
保育室の設置アイデアにおける安全上の考慮事項
保育室を設計する際には、安全性を最優先に考えましょう。家具は転倒防止のために固定し、鋭利な角にはクッション材を敷き、小さな部品は小さなお子様の手の届かない場所に保管しましょう。乳児保育室のレイアウトは、無毒で柔らかい素材を使用し、赤ちゃんにとって安全な環境づくりに重点を置くべきです。
幼稚園の教室レイアウトのアイデアでは、つまずきを防ぐための通路を確保し、感覚刺激を与える教材を安全かつ適切に管理することが、安全上の重要な考慮事項です。幼稚園の教室レイアウトのアイデアをベースにしたような、より広い教室では、空間を整理整頓し、散らかっていない状態に保つことが事故防止に役立ちます。
保育室のセットアップのアイデアには他にどのような備品が必要ですか?
Beyond the basics, your daycare room should have all the necessary learning and play supplies. Stock up on craft supplies, educational toys, and sensory materials. Having these essentials ready makes daily operations smoother for both teachers and children.
幼稚園の教室レイアウトのアイデアでは、クレヨン、マーカー、のり、その他の工作用品はすぐに取り出せる箱に収納しましょう。幼稚園の部屋のレイアウトのアイデアでは、算数の教具、読み物、パズルなど、学習中に子どもたちがすぐに手に取れる教材を用意しましょう。
よくある質問
Should daycare furniture be placed against the walls?
Not all of it. Some storage and larger furniture can be placed along walls, but keeping every piece against the perimeter often leaves the room poorly divided. Low shelves and selected furniture can be positioned inside the room to define activity areas while still maintaining clear movement paths and teacher visibility.
How can you tell if a daycare room setup is working?
Watch how the room functions during a normal day. A good setup should allow children to move between activities without frequent congestion, help teachers supervise without constantly changing position, and make cleanup and transitions manageable. If the same traffic problems or disruptions happen every day, the layout probably needs adjustment.
How often should you change a daycare room setup?
Keep the main layout stable as long as traffic flow and daily routines are working well. Smaller changes, such as rotating materials, changing activity displays, or adjusting one learning area, can be made every few weeks or when children’s interests and classroom needs change.
What rooms should a daycare have?
A daycare should typically include classrooms or age-group rooms, a nap/rest area, toilets and handwashing areas, an entry/cubby area, food preparation or meal space, staff storage, and an office or staff area. Infant programs may also need a separate feeding and changing area. For a small daycare, some functions can share the same room.
How wide should the main walking paths be in a daycare classroom?
A useful planning target is around 36 to 48 inches for main circulation routes. Wider paths are helpful near entrances, cubbies, sinks, and other places where several children may gather at once. After placing the furniture, walk through the room yourself. If an adult has to turn sideways, move chairs, or step through an activity area to reach another part of the classroom, the route is too narrow.
How much open floor space should you leave in a daycare room?
As a practical planning target, try to keep about 25%–35% of the usable classroom floor open and flexible in a toddler or preschool room. Infant rooms usually benefit from more open floor space, around 35%–45%, because crawling and floor-based play take up a larger part of the day.
結論:完璧な保育室のセットアップ
結論として、理想的な保育室を作るには、安全性、創造性、機能性を慎重に組み合わせる必要があります。乳児保育室のレイアウトアイデア、小規模保育室のレイアウトアイデア、幼稚園の教室レイアウトアイデアなど、どのようなアイデアを検討している場合でも、これらの戦略は、楽しく魅力的な空間をデザインするだけでなく、子どもたちと先生方の両方のニーズを満たす空間をデザインするのに役立ちます。これらの保育室レイアウトアイデアを取り入れることで、保育室は、関わるすべての子どもたちの学び、探求心、そしてコミュニティ意識を育む空間となるでしょう。


 Japanese
  English
  Arabic
  French
  Italian
  German
  Spanish
  Thai
Thai